
Pool plans drawn by builders
Permit-ready pool design from builders who know construction. Plans signed and sealed by Florida engineers, ready for South Florida village approvals. You own them, build with any contractor.
Pool design plans from site details to permits
From site data to sealed engineered plans
Plans include setbacks, equipment placement, and structural details required for Miami-Dade permits.
Pool design plans built for permits and construction
Plans come from builders with Miami-Dade construction experience.
Engineered layouts tailored to site and timing
Our plans come from builders who understand real construction and South Florida’s seasonal challenges.
Each plan is sealed by a Florida-licensed engineer and prepared for smooth permitting in areas like Palmetto Bay and Coral Gables.
We handle all permit revisions to keep your project on track.
You own your plans outright and can use any builder you prefer.
Learn more about our straightforward process tailored for South Dade sites and codes.
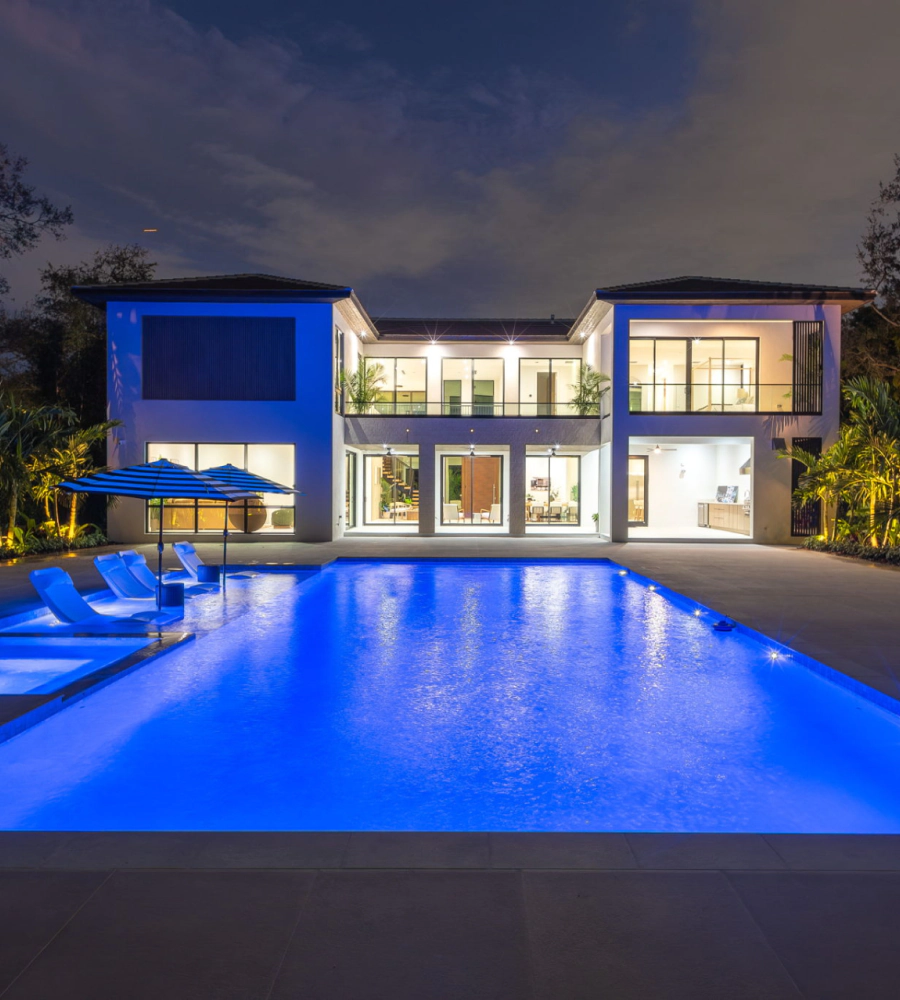
Builder-drawn plans
Follow our clear four-step process: share your site details, receive a layout drawn by builders familiar with South Florida conditions, get sealed plans ready for permits, then build with any contractor you choose. Your plans are independent and tailored for local codes and seasonal weather.
Pool design plans from builders, sealed by Florida engineers, for smooth permitting.
Builder-drawn accuracy: plans reflect real construction challenges in South Florida, ensuring practical layouts your pool contractor can build.
Florida-sealed engineering: all plans are signed and sealed by licensed engineers, meeting local permit standards.
Plan independence: you own your plans and can build with any contractor without restrictions.
Permit revision support: we handle all village plan review corrections, smoothing your approval process.
Clear timelines: we provide honest schedules tailored to your site and pool use, addressing seasonal permit demands in Miami-Dade suburbs.
3D renderings available: visualize your pool in your yard before construction begins with our detailed renderings.
Remodel and expedited plans: specialized drawing services for renovations and fast-track permit needs are part of our offering.
Learn more about our process on the process page.
Plans tailored to your site and code
Plans you own for smooth permitting